When you tour a finished home, your eye goes to the finishes: the stone, the siding, the lighting. But the character of a custom home is often hidden behind the drywall. It lives in the framing, the insulation and the details that decide how the house feels, performs and lasts.
At TKG Custom Homes, we think quality shows up in what you can feel as well as what you can see. Here is what that looks like inside the walls.
Framing: 16 Inches on Center
“16 on center” describes how far apart the vertical studs sit in your walls, measured from the center of one stud to the center of the next. We frame our homes at 16 inches on center. Tighter spacing puts more framing behind your drywall, cabinets and wall-mounted fixtures, which gives everything you hang or attach something solid to hold onto. It is a small decision you never see once the walls are closed, and you feel it for the life of the house.
Insulation: Spray Foam
We insulate with spray foam. It expands to fill gaps and cracks as it goes on, which seals a wall against drafts in a way loose material can struggle to match. A tighter wall helps keep your conditioned air where you want it and gives your HVAC system less to fight. It is the kind of comfort you notice on a July afternoon without ever thinking about the wall behind it.
Walkthroughs That Let You See It
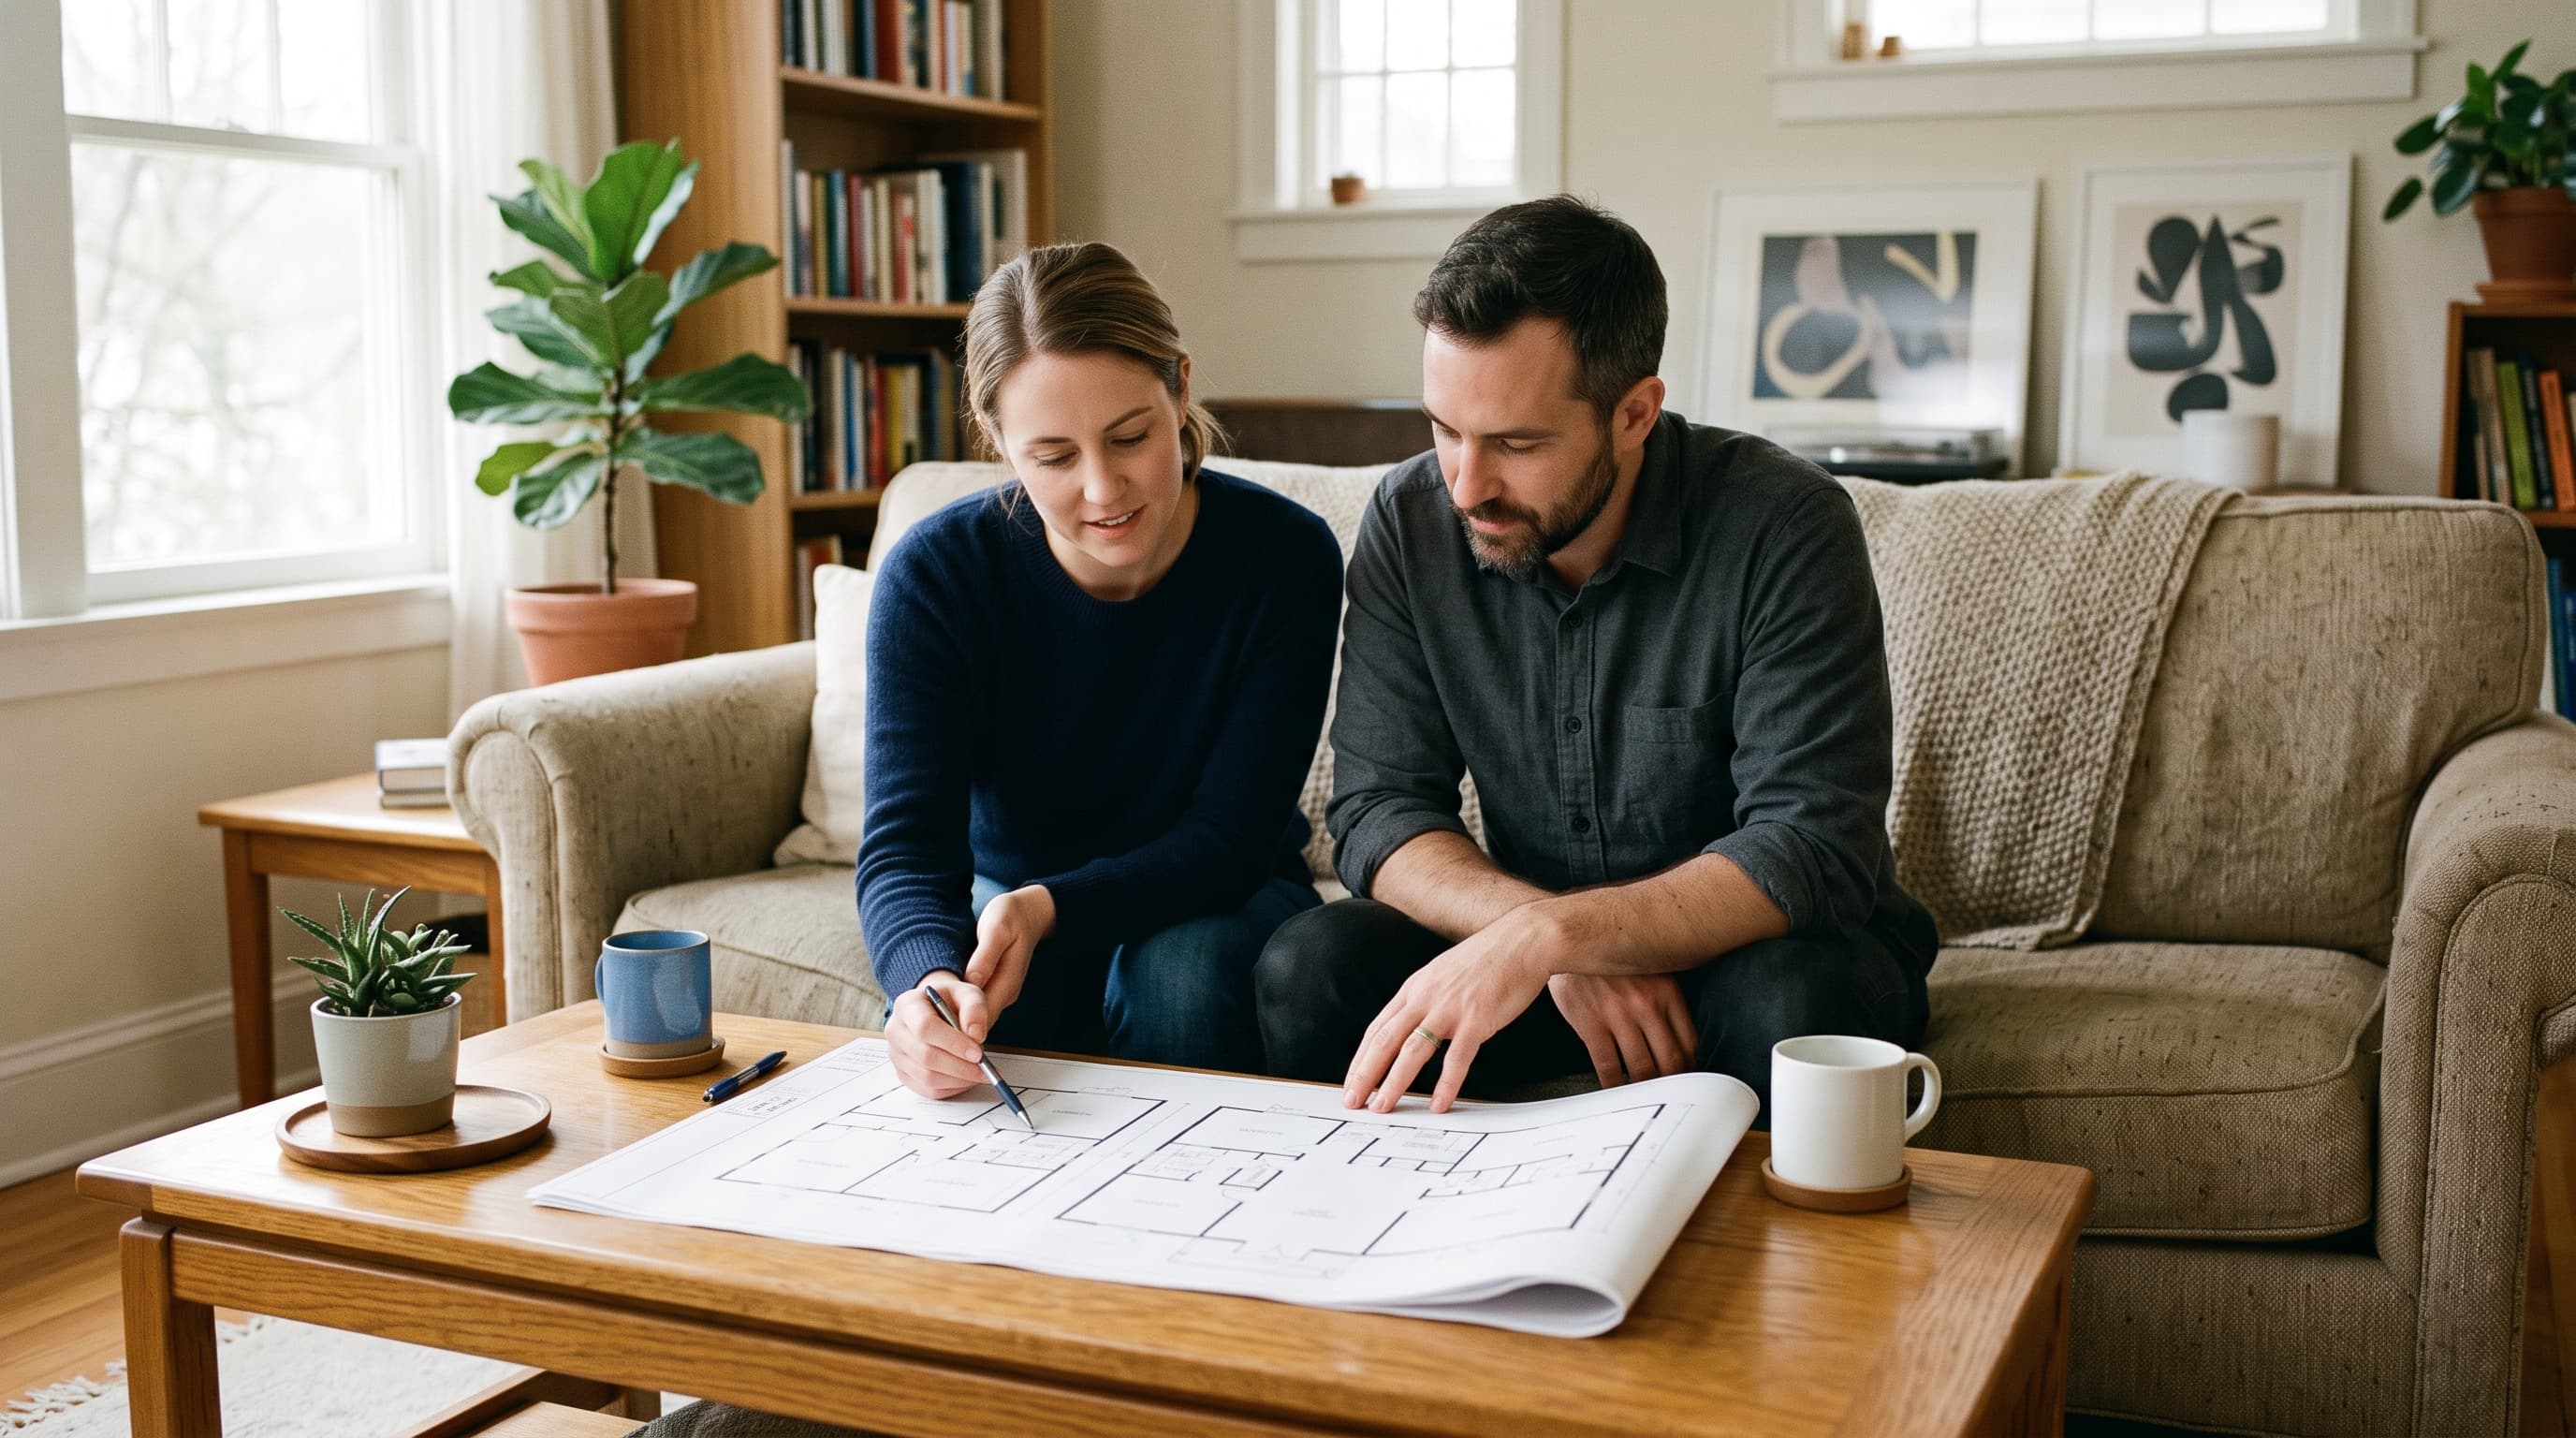
You do not have to take our word for what is inside the walls. Our process includes walkthroughs at the points where things are still visible. Before the slab is poured, we review the drain locations and foundation layout with you. Before the walls close up, the pre-insulation walkthrough is a final check on framing and mechanicals, your last chance to see what is behind the drywall. Before finish work begins, we review the framing and structure again.
Wiring, plumbing and structure do their work out of sight, which is exactly why we would rather show you than tell you.
If you are considering a custom home, start with a conversation. We want to understand how you live, how you entertain and how you use your space, and then build a home that is right from the foundation to the roof.