What Goes Into the Cost of a Custom Home in Seguin, and Why Price per Square Foot Is Only Part of It
If you've searched for a price per square foot to build a house, you've probably noticed that the answers don't agree. That's not because anyone is hiding something. It's because a single number can't carry everything that goes into a custom home. Two houses with the same square footage can land far apart, and the reasons are worth understanding before you set a budget.
Square footage counts the rooms, not the work.
Price per square foot divides one big total by one measurement. It leaves out what the total contains. Does it include the land work? The well and septic? The driveway? The appliances you actually want? Different builders fold different things into that number, so comparing two of them often means comparing two different lists.
The lot comes first.
Your land shapes the cost before a single wall goes up. Slope affects the foundation, which may need to be engineered for your lot's topography. Soil and drainage matter. So does access for equipment, and whether power and water are already at the property or still need to be brought in. A flat lot with utilities nearby and a sloped acre with none can call for very different amounts of site work, even when the house on top is identical.
Water is a good example. A utility connection, a well and rainwater collection each carry different costs and tradeoffs, and which one fits depends on your land.
The shape and the details matter more than the size.
A simple footprint is a different job from a house with many corners, a complicated roofline or big spans. Ceiling heights, window counts, outdoor living areas and how much of the house is a large open room all change the framing, the materials and the hours it takes to build.
Selections are where budgets quietly drift.
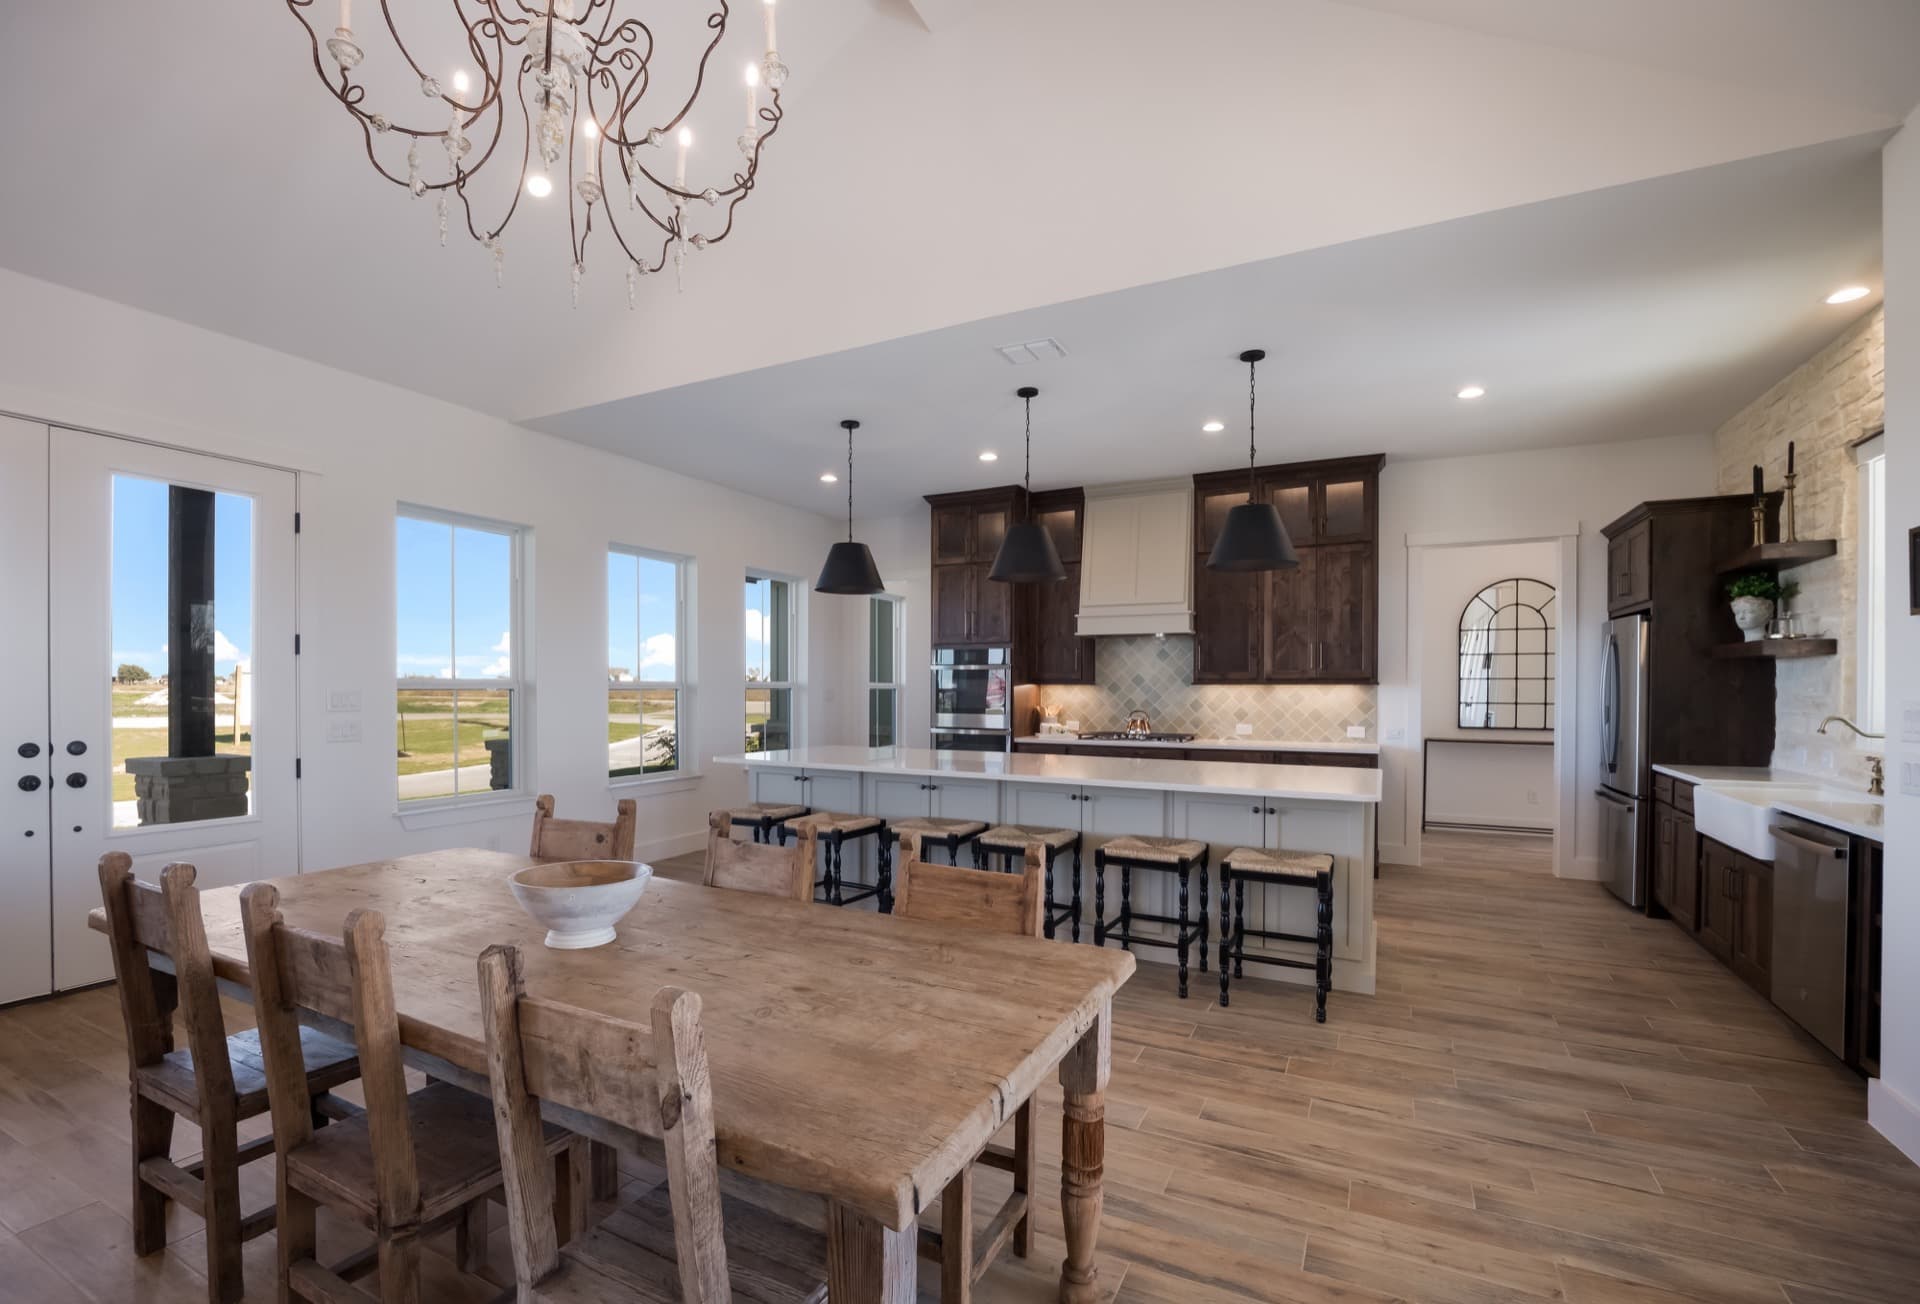
This is the part most people underestimate. Tile, countertops, cabinets, plumbing fixtures and appliances are usually carried in the contract as allowances, which are placeholder amounts for those items. If the placeholder is lower than what you'll really choose, the difference shows up later, at selections, when the house is already underway.
That's why we set allowances around your actual taste. If you tell us you want Thermador appliances, we price Thermador. The goal is a contract with real numbers in it, not a low figure that grows once you start picking finishes.
What it looks like in practice.
Cost conversations start at the Initial Consultation, the first meeting you have with us. You sit down with Coy to talk through your budget, your timeline and how you live, and you walk through a lifestyle questionnaire. You don't need plans or a clear vision yet. A general budget range and a few photos of homes you admire are plenty.
You leave knowing whether your budget and your vision line up, along with a preliminary estimate. Nothing about it is a commitment. If your budget and your wish list don't match, that's far better to learn at the first meeting than halfway through a design.
If you're building on your own land, the site matters just as much as the house. Our site evaluation looks at topography, soil, drainage, access and utilities, and tells you what works, what's challenging and what it might cost.
A better question than "how much per square foot."
Try asking: what is included, what is assumed, and where could this number change? A builder who can answer those three plainly is giving you something more useful than any average.
If you'd like to start with your own numbers, the Initial Consultation is the place to do it. Reach out through our contact page and we'll set up a time to talk it through.